SANDSTONE HOUSE

Built in 1914 by architect William Curlett, this sandstone-clad home in Ingleside Terraces SF was owned by the same family for almost 50 years, before it became the home of General Contractor Clayton Wu and his family. We’ve brought so many client projects to life with Clayton’s crew over the years, so it was an absolute privilege for us to work our magic on the Wu family’s dream forever home.



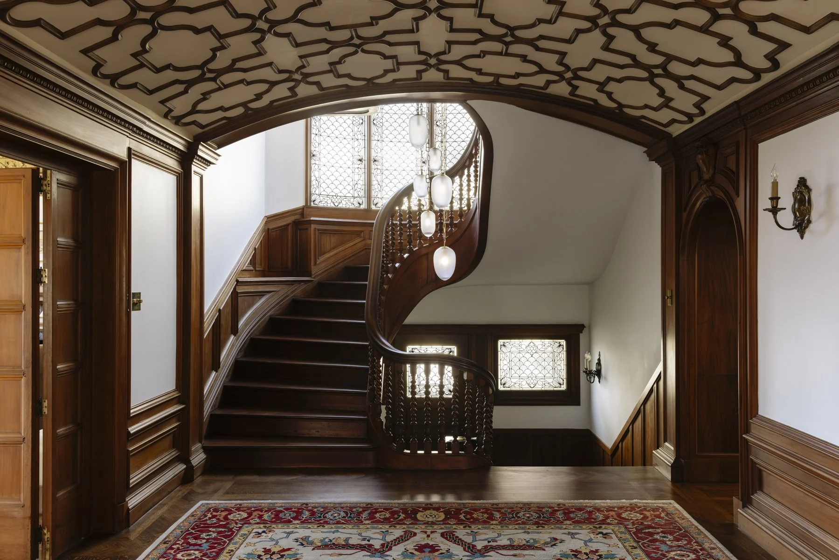
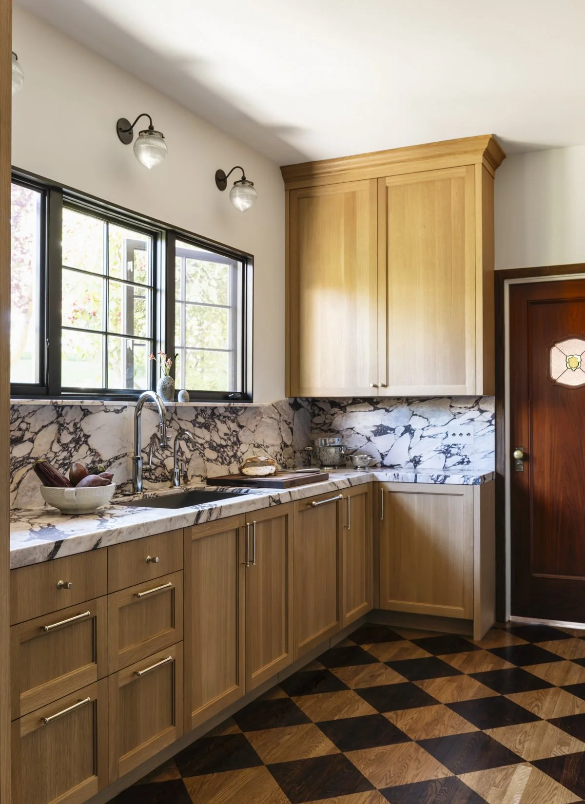
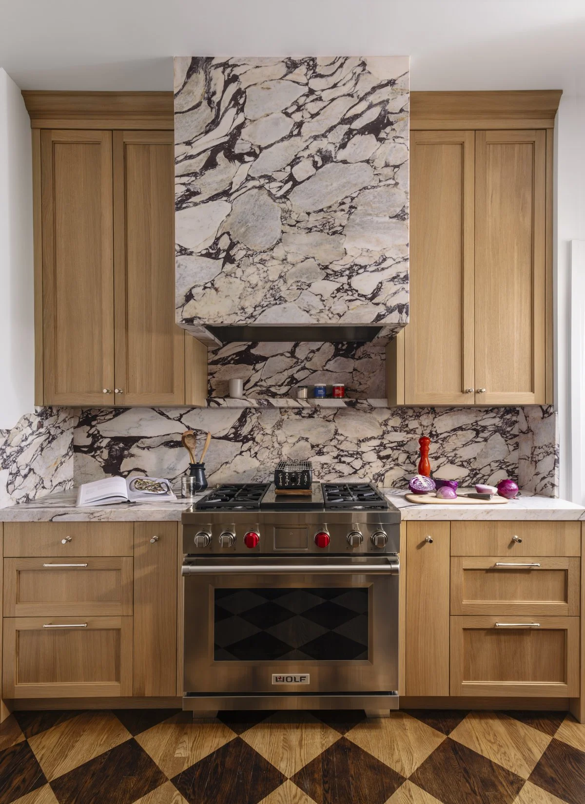
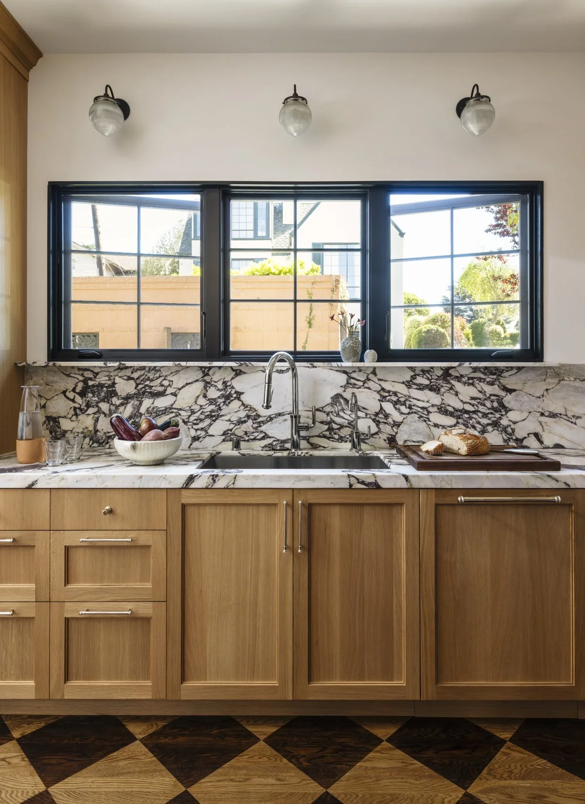
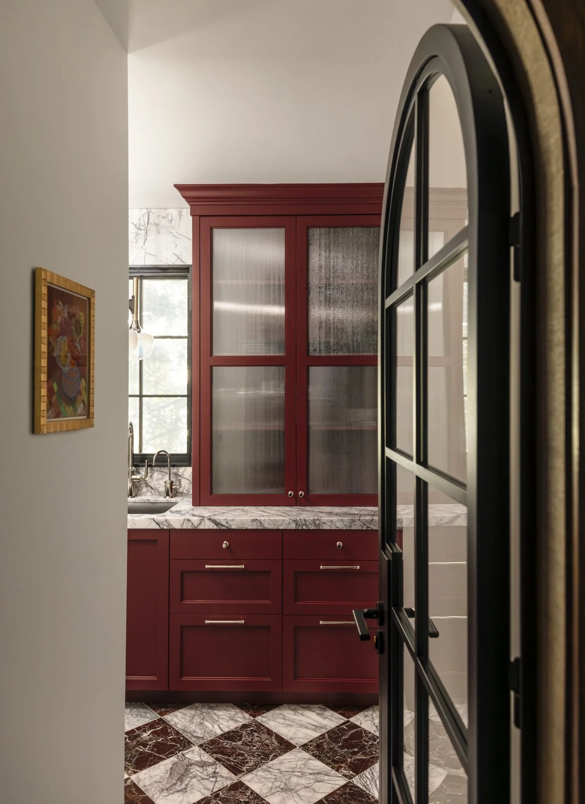
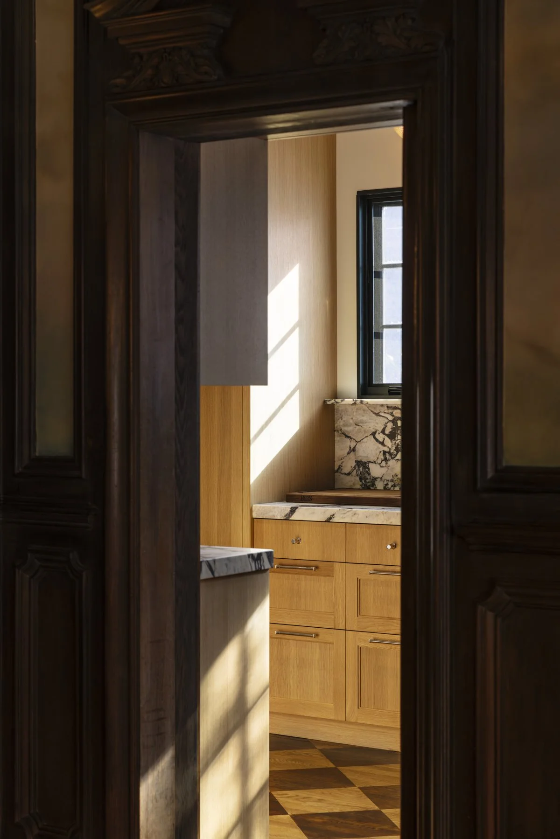
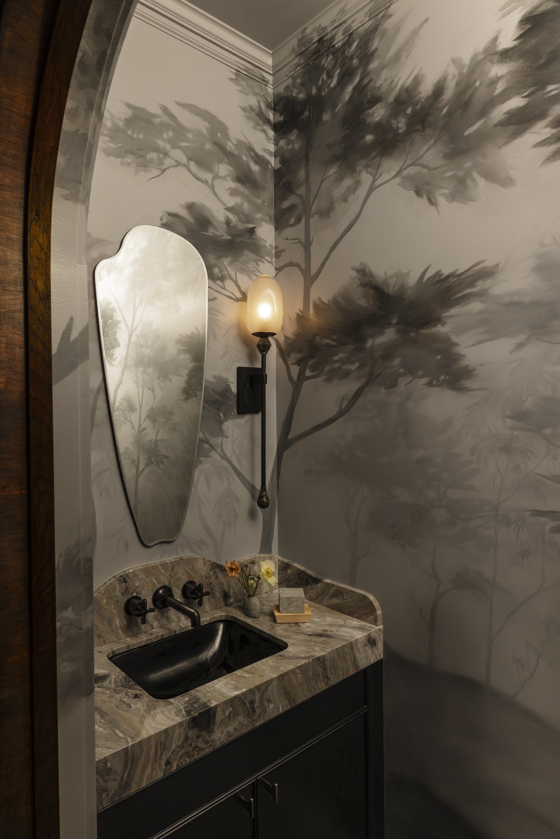
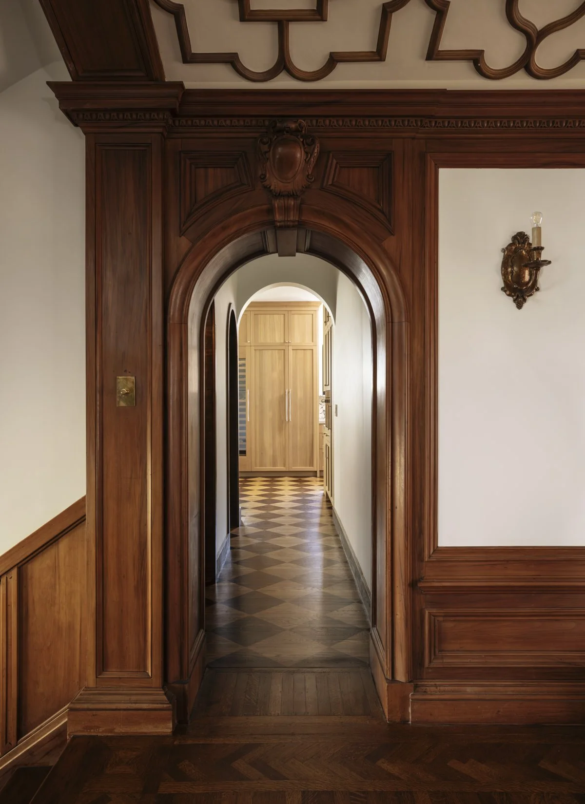
The vision for this whole-home renovation and decoration project: honor the original architectural details, juxtaposing them with contemporary silhouettes, timeless materials, and artful whimsy, that the final home embodies family life well-lived. The functional zones required a lot of re-imagining for modern life. Through an arched opening in the foyer, everything was transformed: an oddly-configured closet, full bath, and dated kitchen became a moody powder room inspired by Land’s End, a walk-in pantry (with an arched door!), and a large, intuitive, chef’s kitchen. We added checkerboard stained hardwood to bring continuity across these spaces that felt as though they could have always been there.
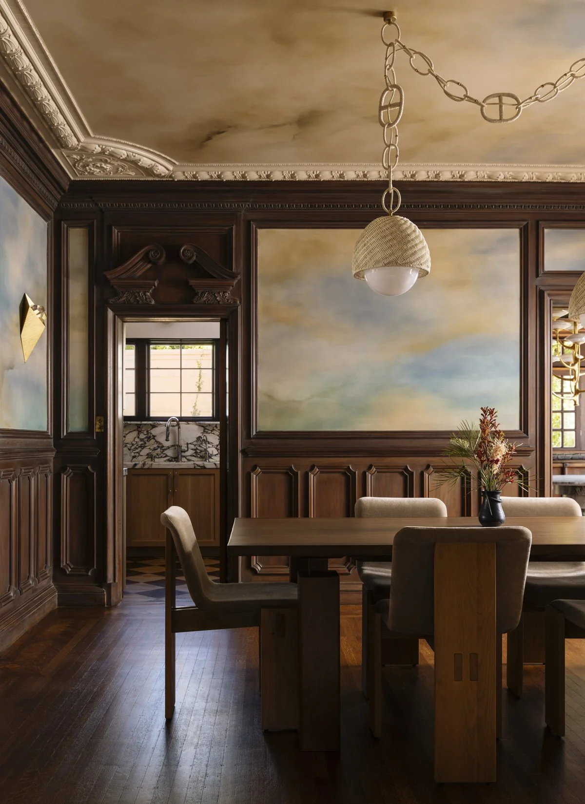
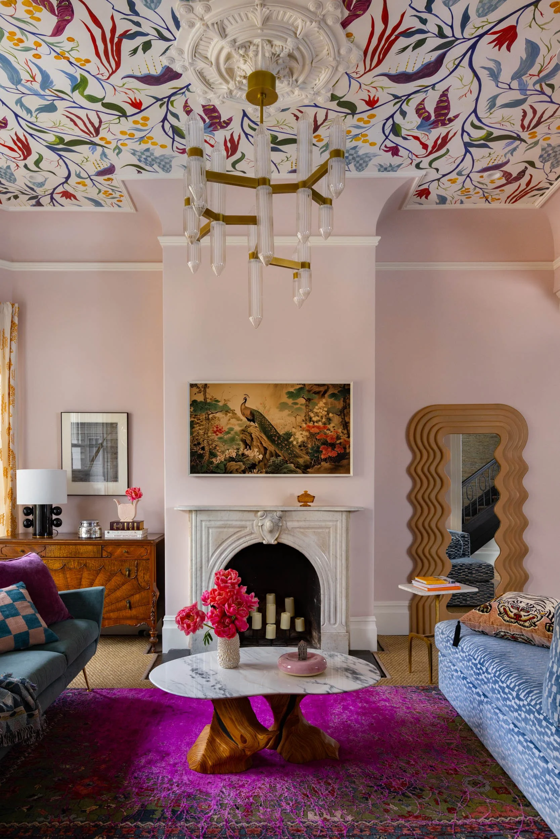









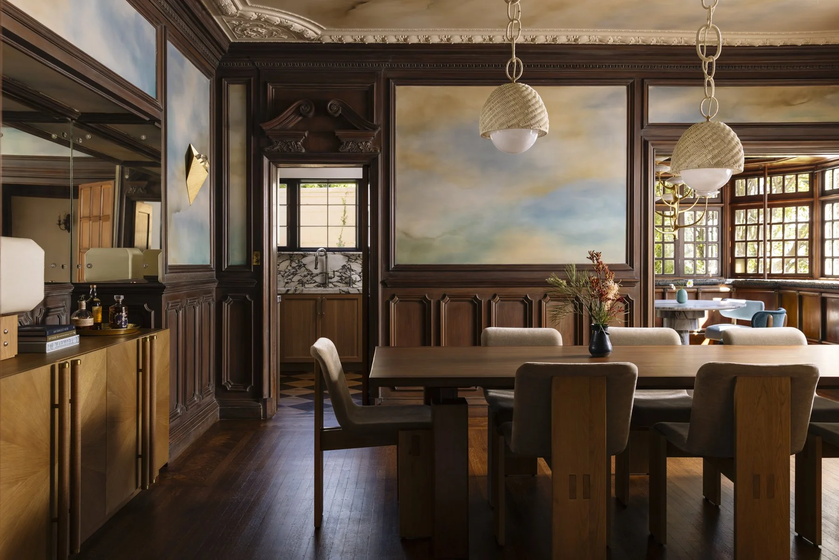
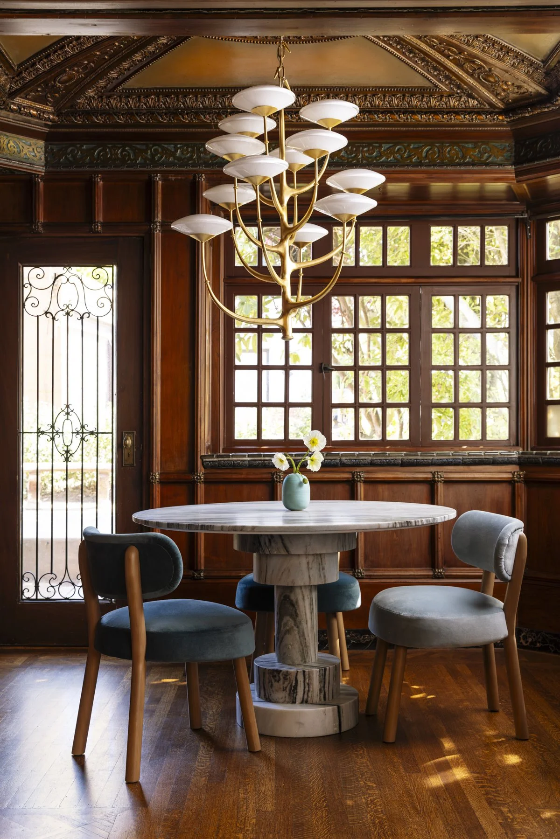
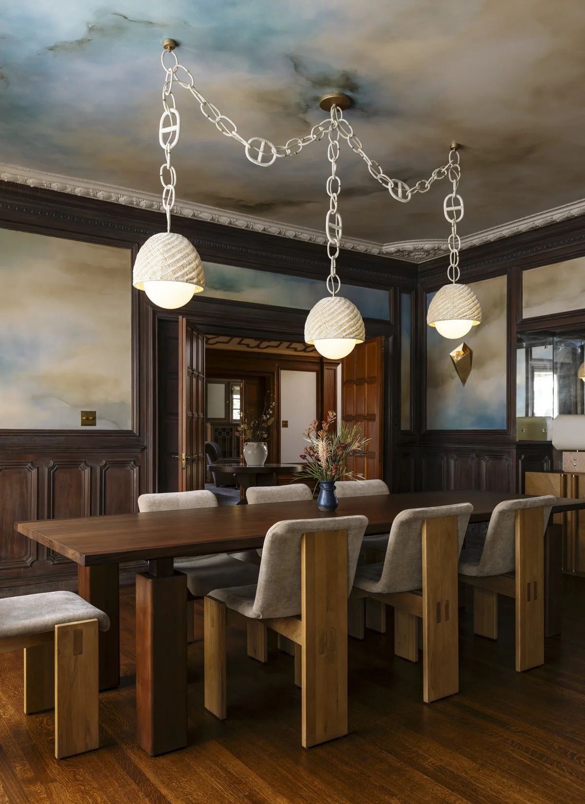
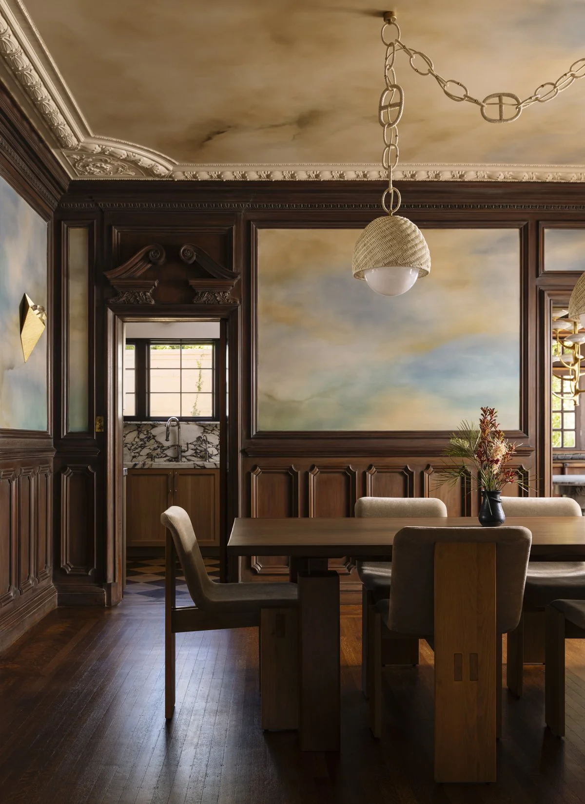
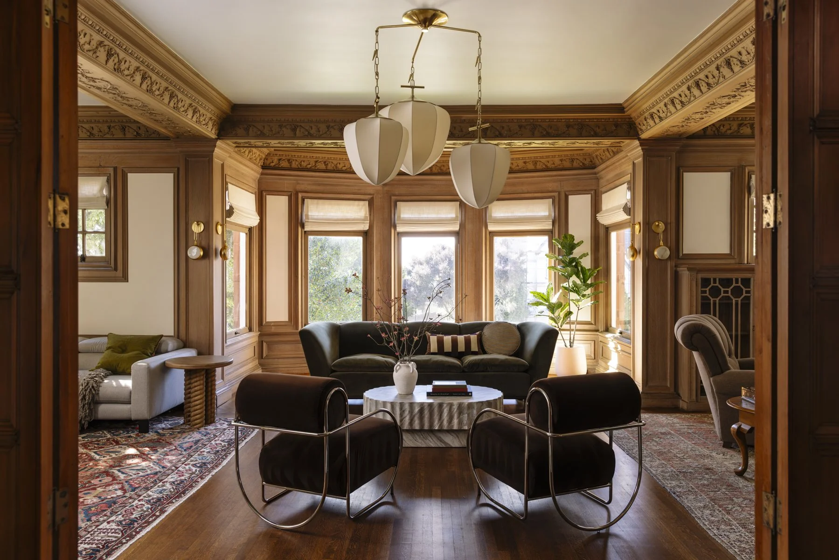
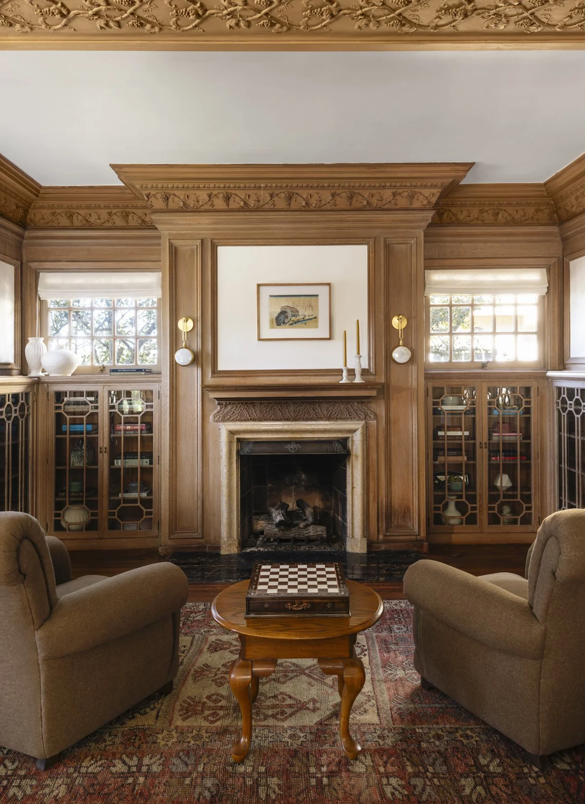
On the other hand, the breakfast nook, the living room, dining room, and foyer were designed to allow the original architectural details to sing. Soft blues and turquoises offset the deep brown wood paneling and mouldings; contemporary light fixtures in cream silks, rattans, and gold finishes (all from Noz’s collection with Corbett Lighting!) bring contrast to the stately tradition of these rooms’ architecture. And organic furniture in unfussy materials creates the right energy for casual family-friendly everyday living and hosting.

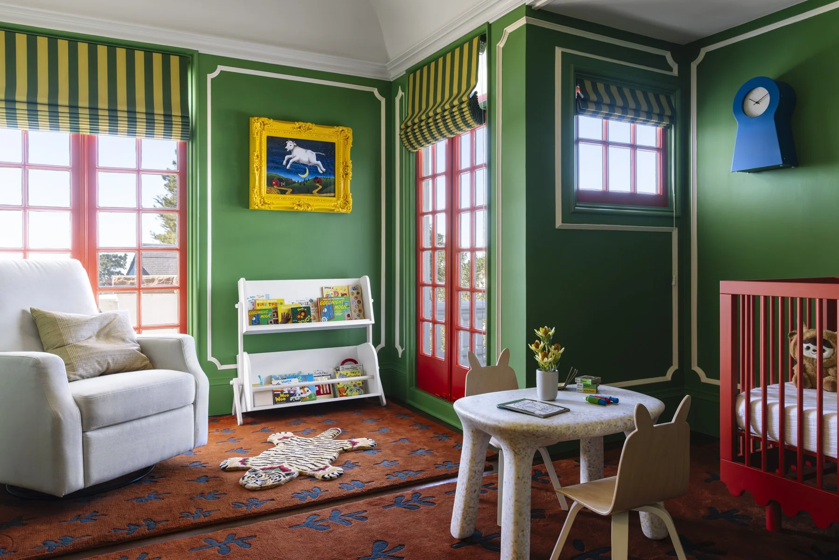
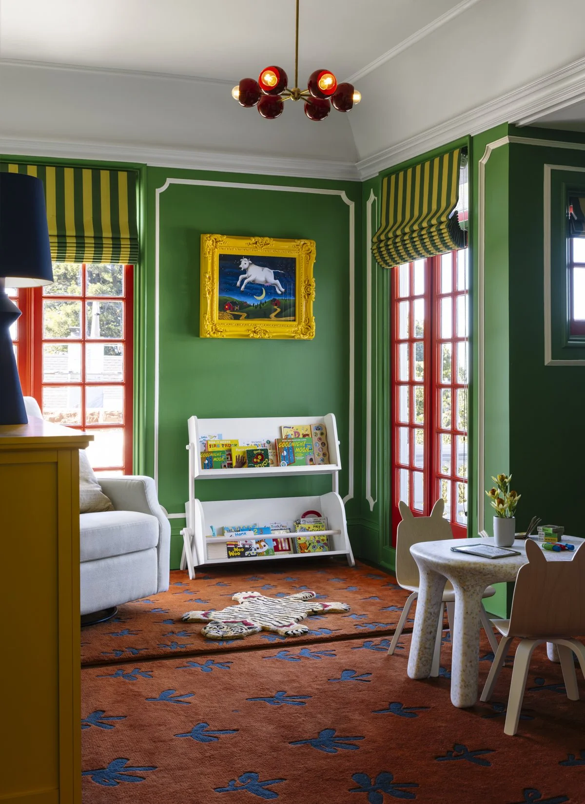
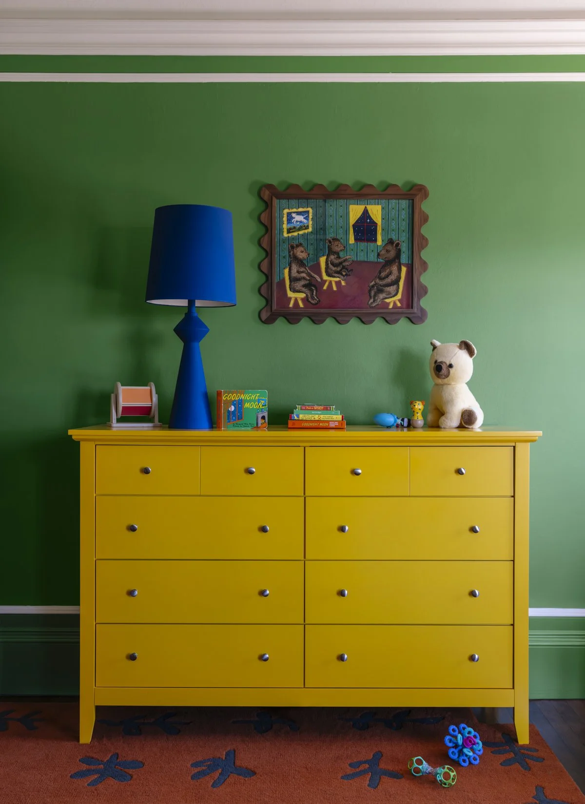
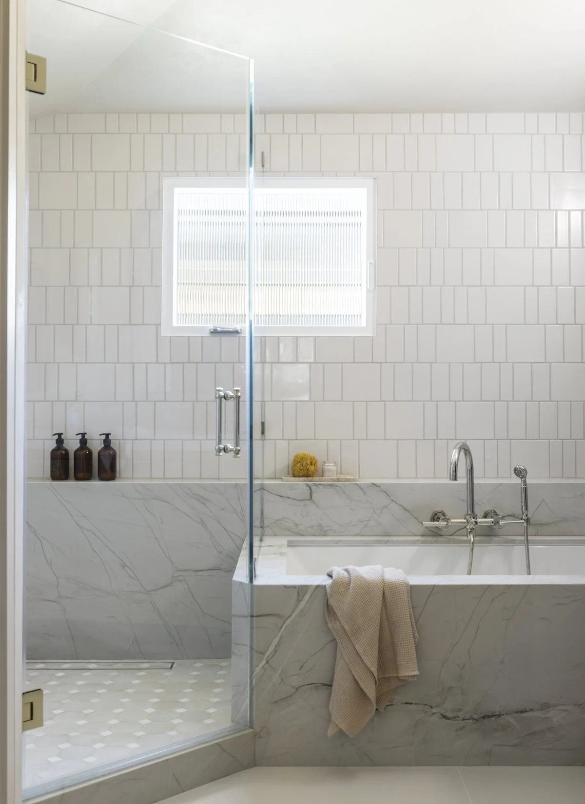
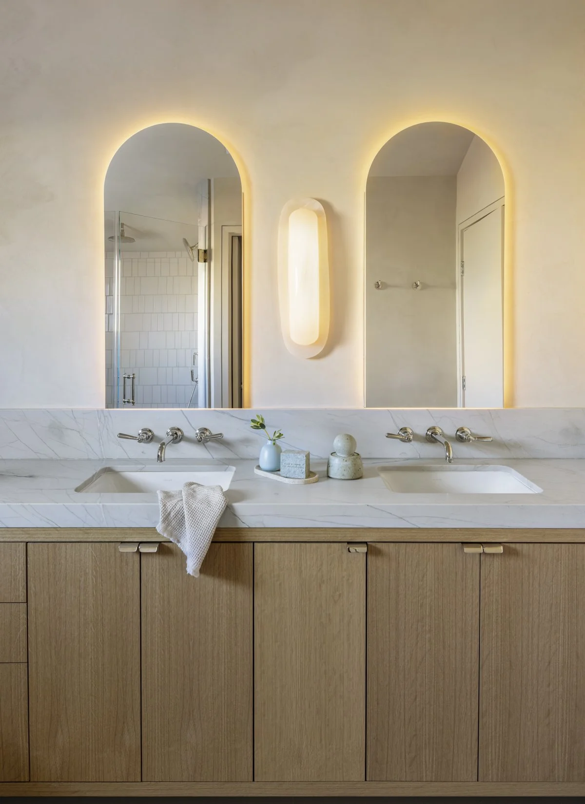
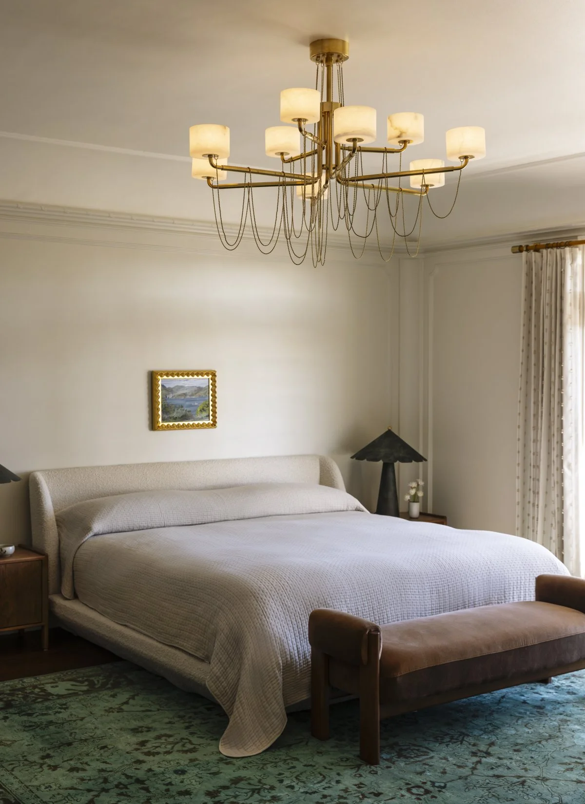
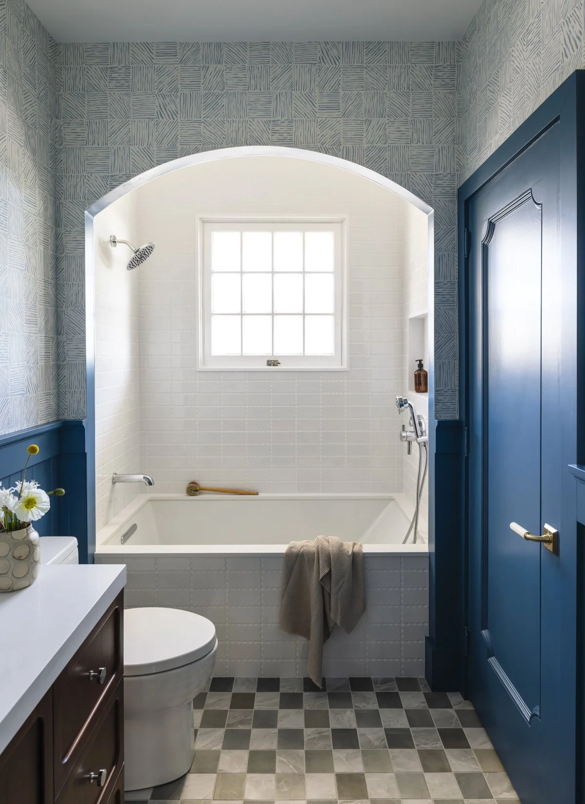
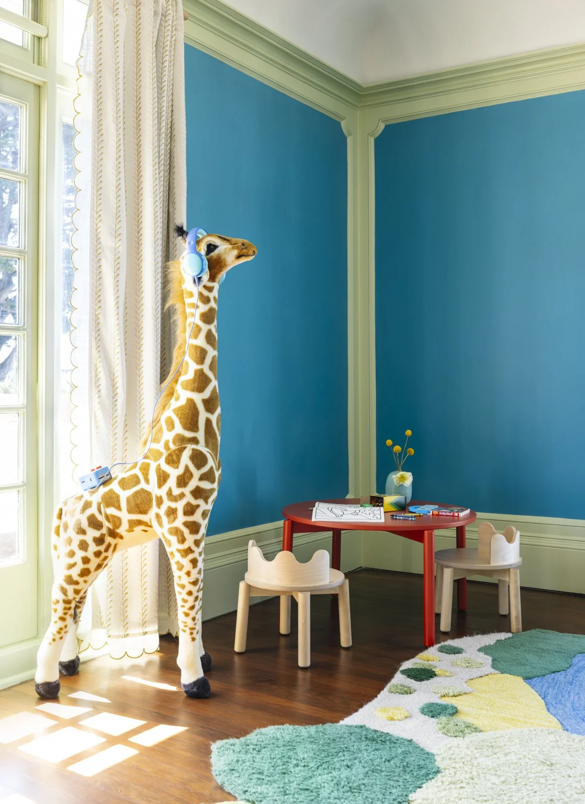
Upstairs, having a General Contractor for a client meant that Clayton did his own exploratory work to discover available space for a larger primary suite, including a new luxurious primary bathroom and walk-in closet. On the other side of the floor, the kids’ bathroom renovation included a new arched portal over the tub, and all new finishes that feel classic at a glance, until one looks closer to observe that the white tiles resemble scalloped-edge crackers. But whereas their bathroom was meant to be timeless over time, the kids’ bedrooms were designed for their maximum joy while they are little. Perhaps one of the most delightful kids’ rooms that Noz has conjured, the “Goodnight Moon” nursery was a labor of love for both kids (that book is the older brother’s favorite book!).
Photos by Alanna Hale
ALL PROJECTS